A sports and shopping loop above the city. A neighbourhood retail complex in north Hangzhou that lifts running tracks, playgrounds and gardens onto its roofs, linked by an inhabited bridge across a metro interchange.
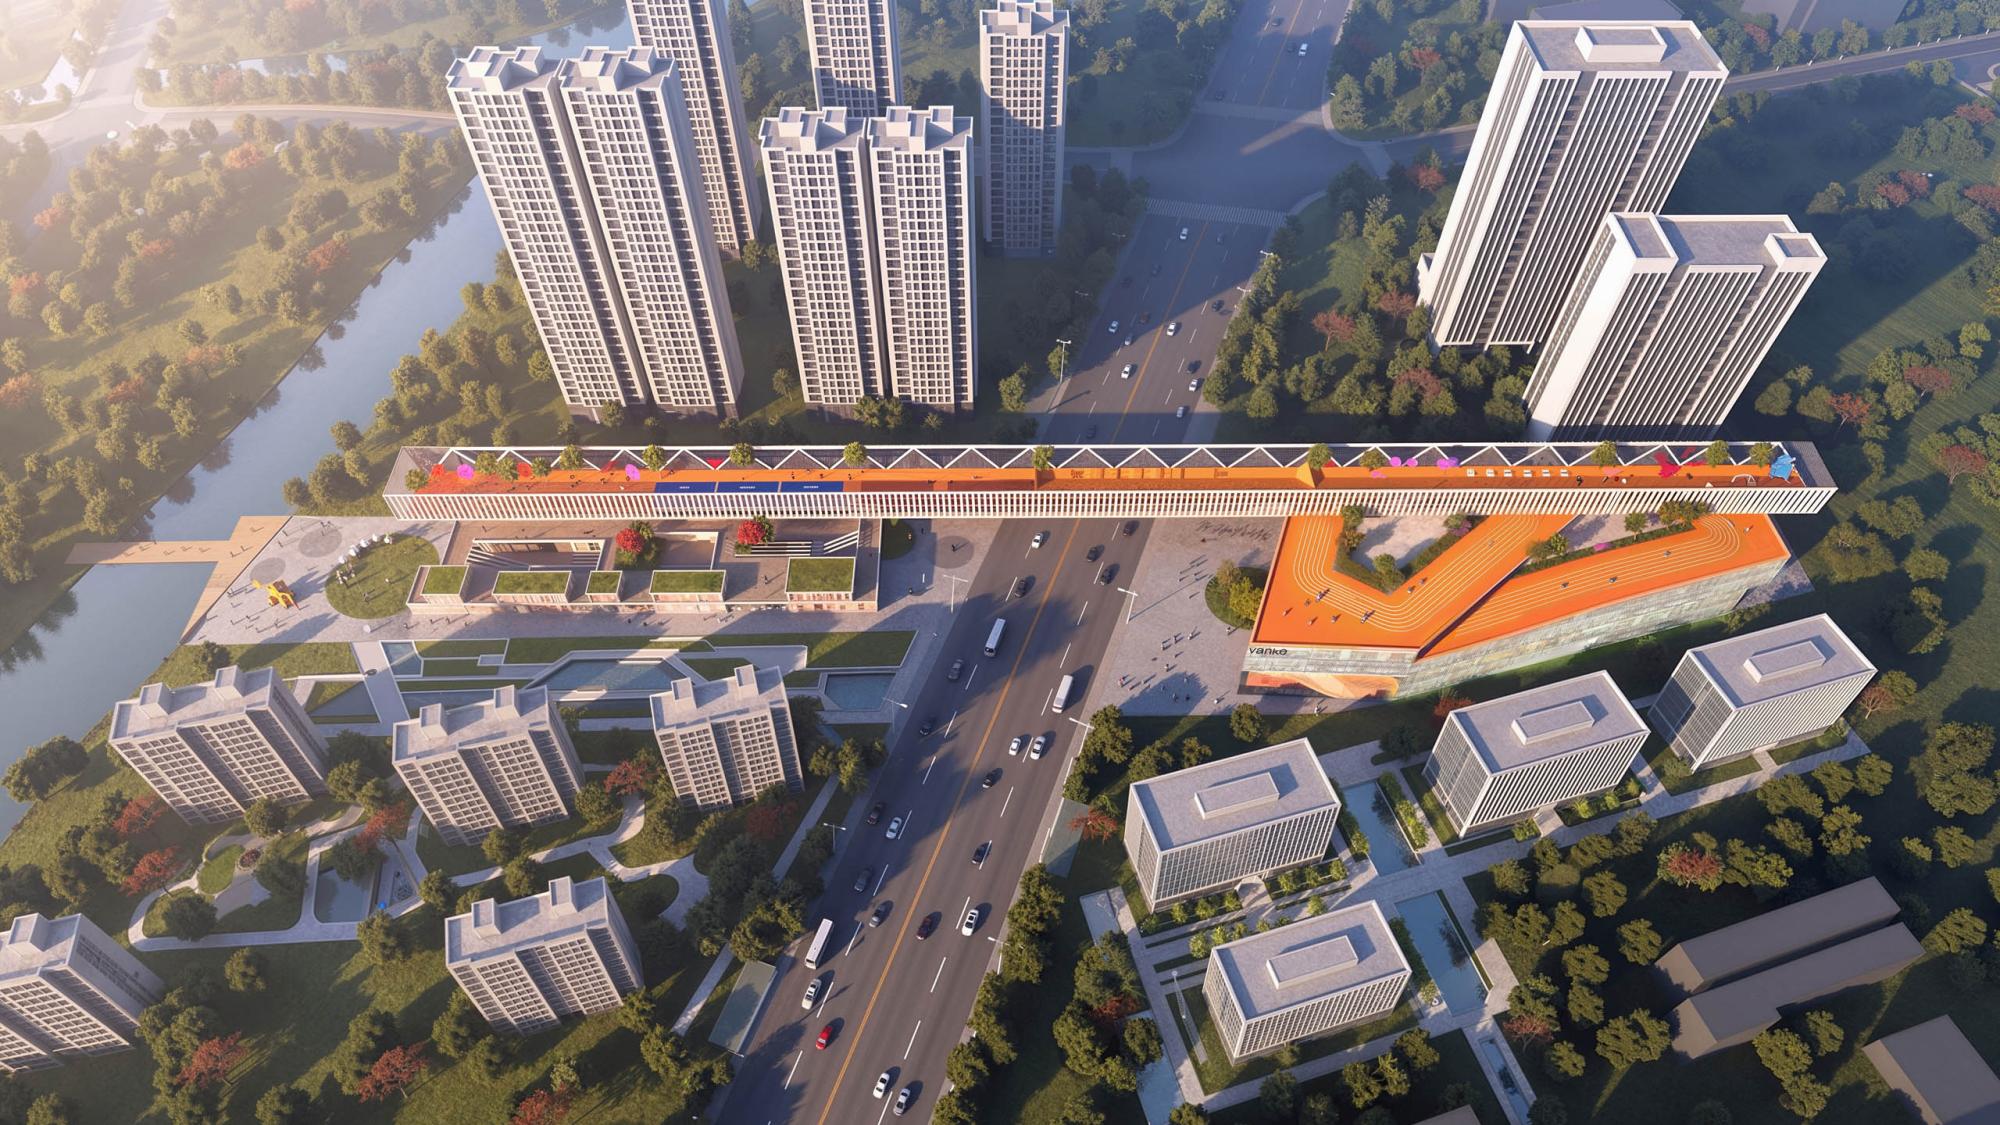
Sky Loop Hangzhou is a retail development of approximately 36,500 sqm designed by CLOU architects for Vanke in the Chengbei area of Hangzhou, China. The project occupies two plots on either side of the interchange of metro lines 3 and 5, next to Zhejiang Shuren University, a city sports park and the Shangtang River. A four-storey shopping mall on the west plot and an open-air retail street on the east plot are joined by a shop-lined pedestrian bridge, allowing the two sites to operate as a single destination. The defining element is the roof: a continuous running track, playgrounds and planted terraces turn the top of the complex into a public sports ground for the surrounding residential district.
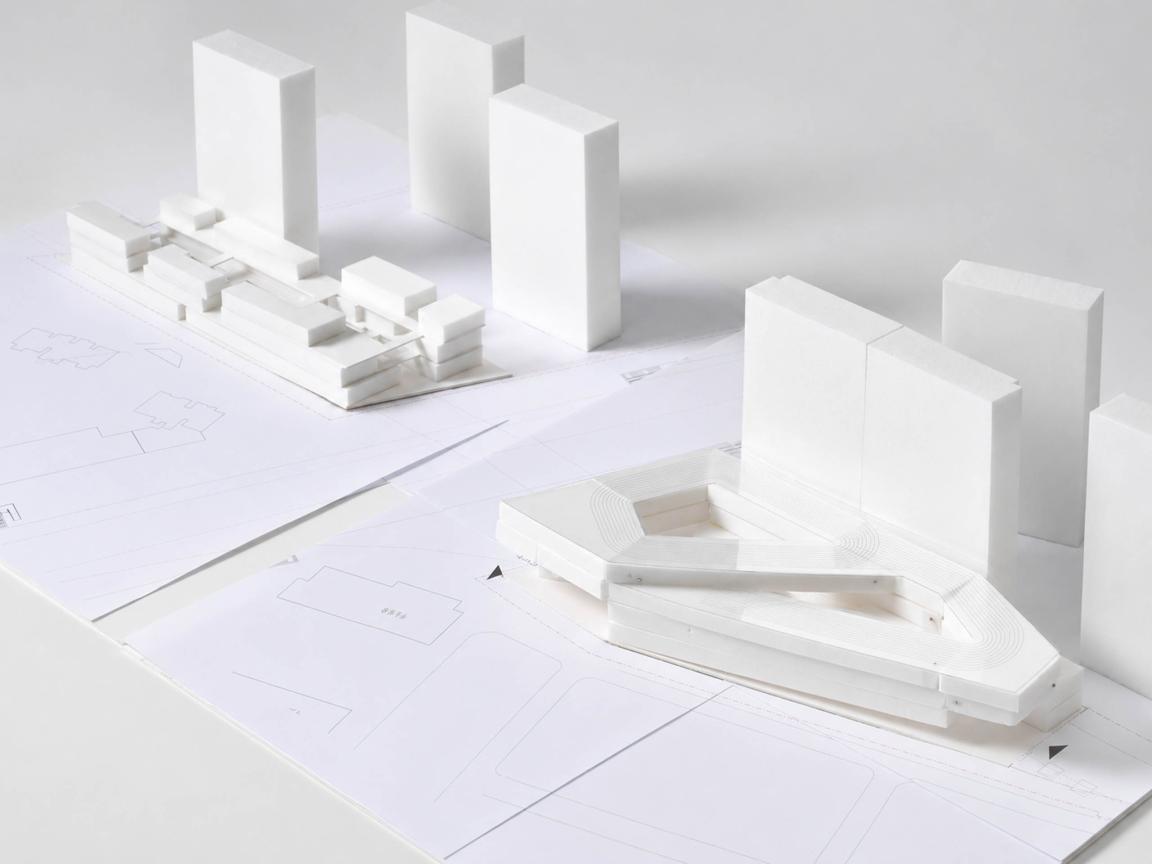
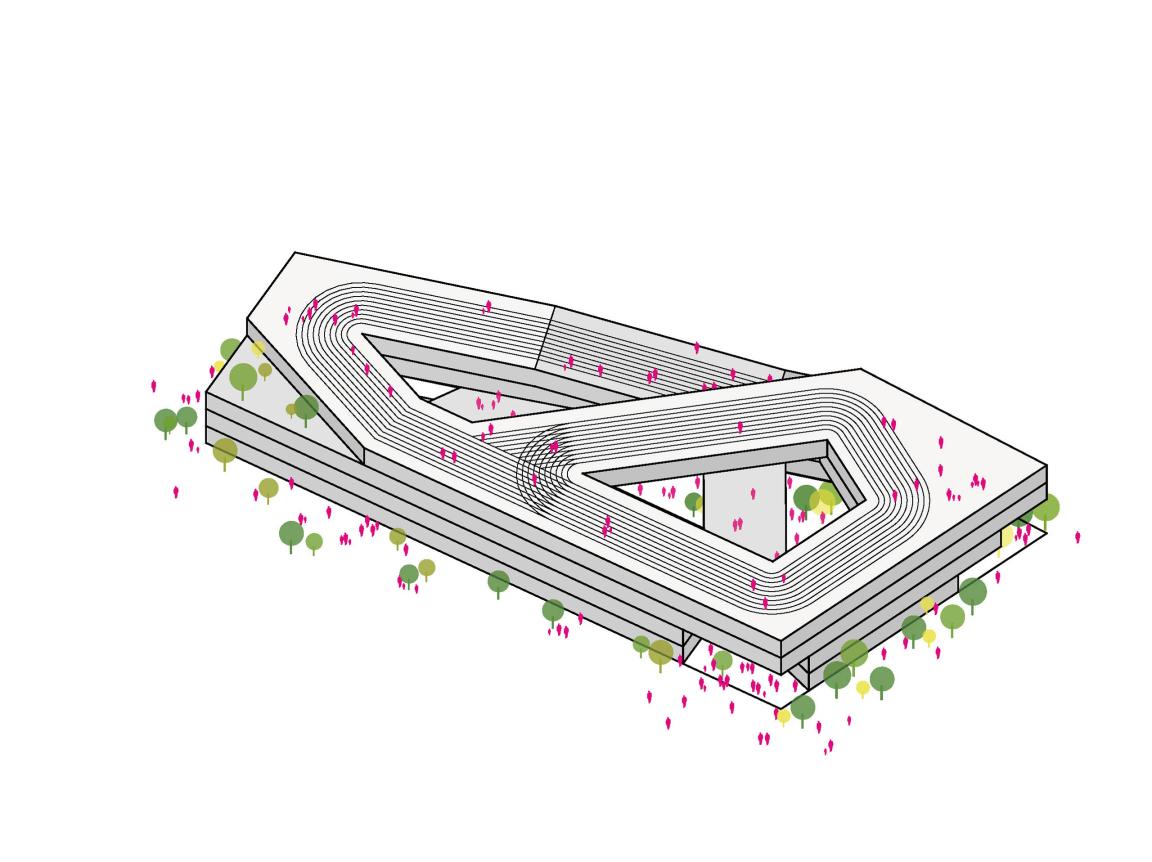
A Loop of Movement and Retail
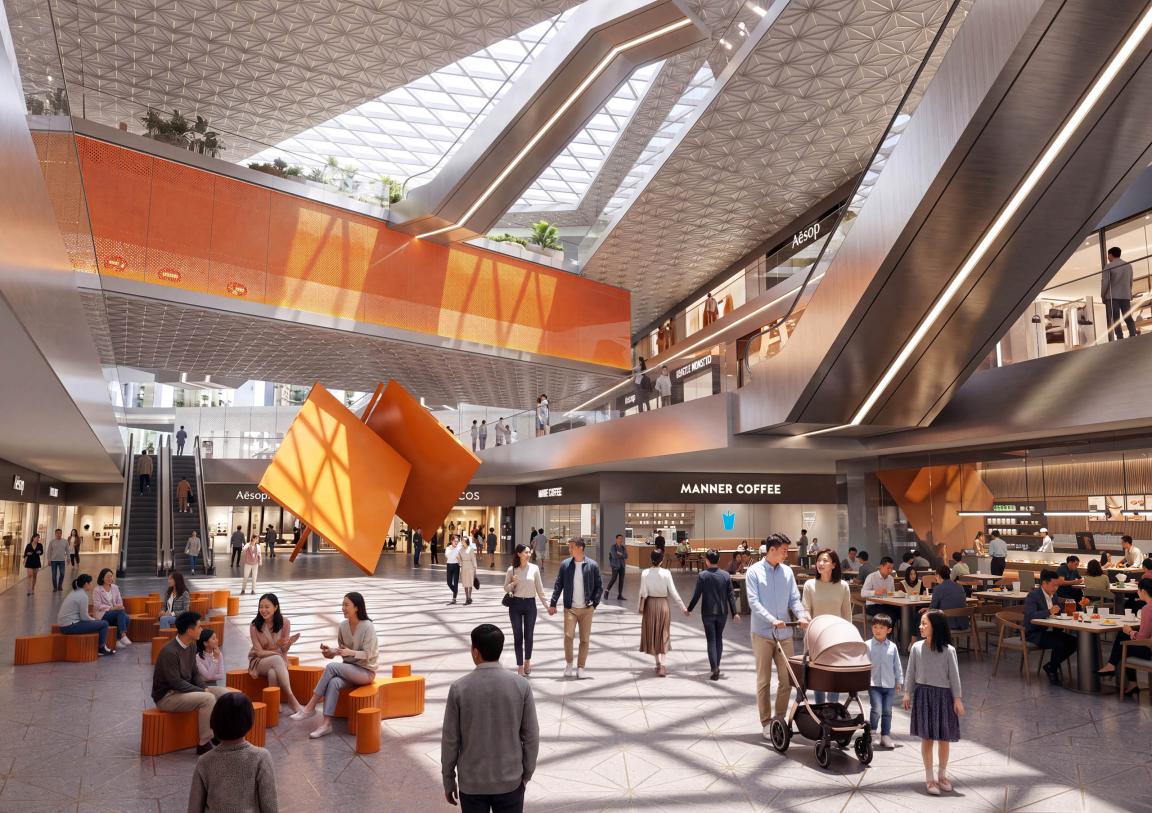
The design connects the internal shopping circulation with the rooftop in one continuous loop. Visitors move up through the mall floor by floor and arrive at an open roof, where the route continues as a running track circling the skylights before returning to street level. Rather than adding sport as a decorative theme, the project makes physical movement the organising principle of the retail layout. The result is a clear, legible route for shoppers and a training ground for students and residents that the district currently lacks.
Two Plots, One Destination
The site is divided by a main road and the metro interchange. The west plot holds a compact four-storey mall of about 27,700 sqm, including basement retail connected directly to the station concourse. The east plot holds a low-rise retail street of about 8,800 sqm facing the Shangtang River, the riverfront walk and the sports park. The two parts are positioned differently but planned together: the mall concentrates daily and anchor retail, while the street hosts food, leisure and outdoor-oriented tenants.
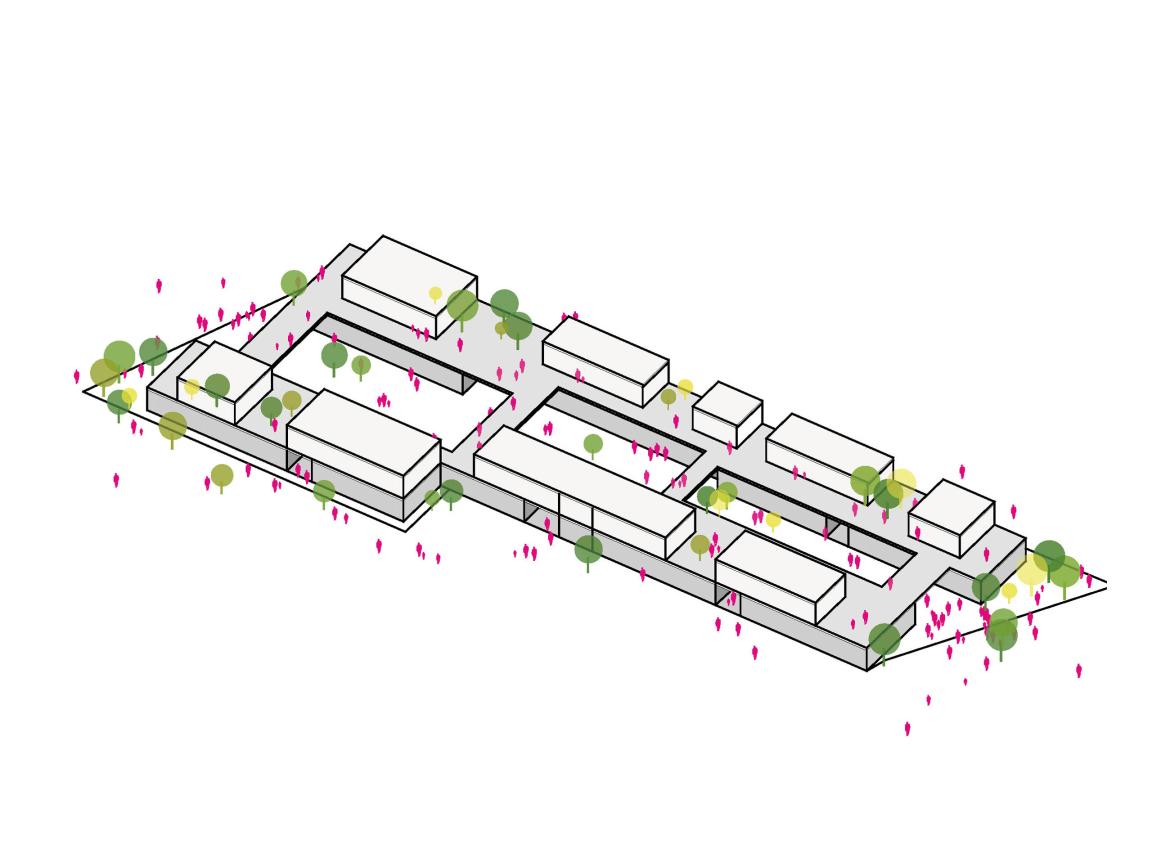
An Inhabited Bridge
A shop-lined bridge spans the road and joins the rooftops of both plots. Instead of a purely functional footbridge, the truss structure carries retail space and extends the running track from plot to plot. Its translucent facade reads as a lantern above the street at night, marking the crossing point of the two metro lines and giving the project a recognisable presence in the district.
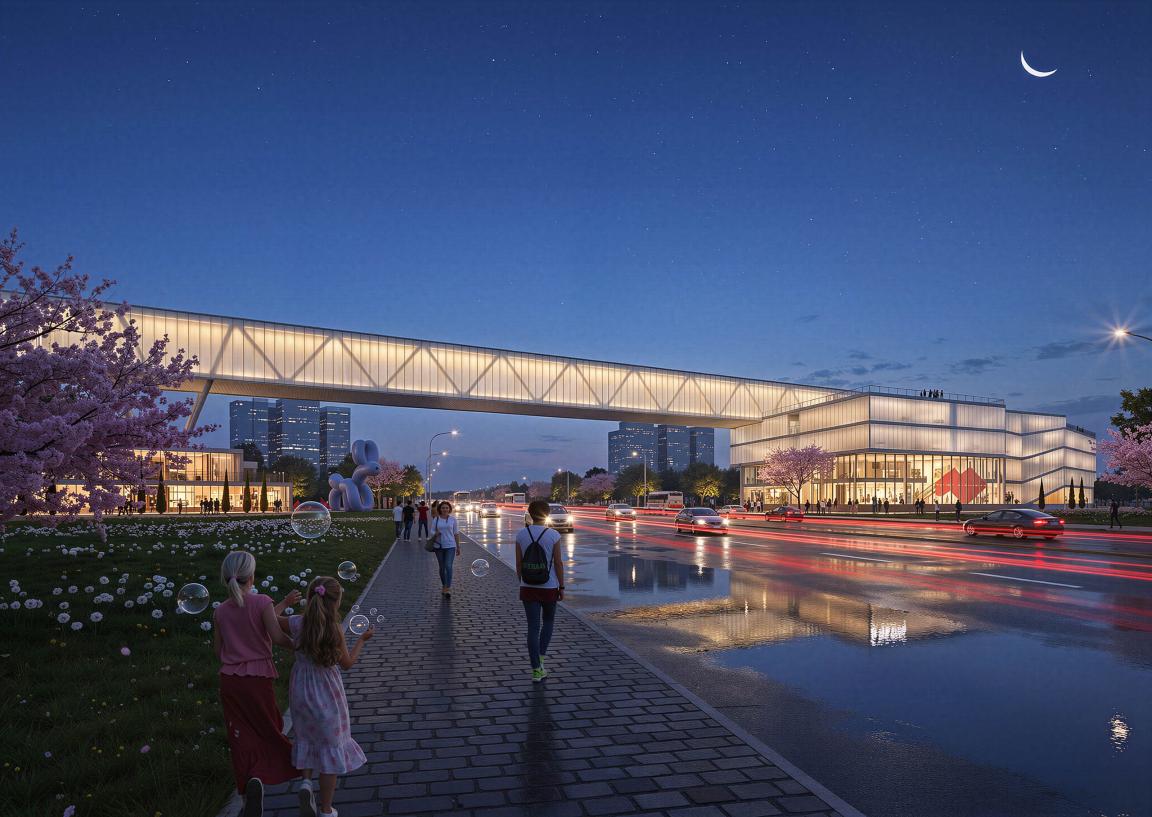
Roofs as Public Ground
Across both plots, the roofscape is programmed as open-air public space: running lanes, children’s play areas under shading canopies, seating terraces, a small pool and dense planting of cherry trees. Large skylights bring daylight into the atria below, so the activity on the roof remains visually connected to the shopping levels underneath.
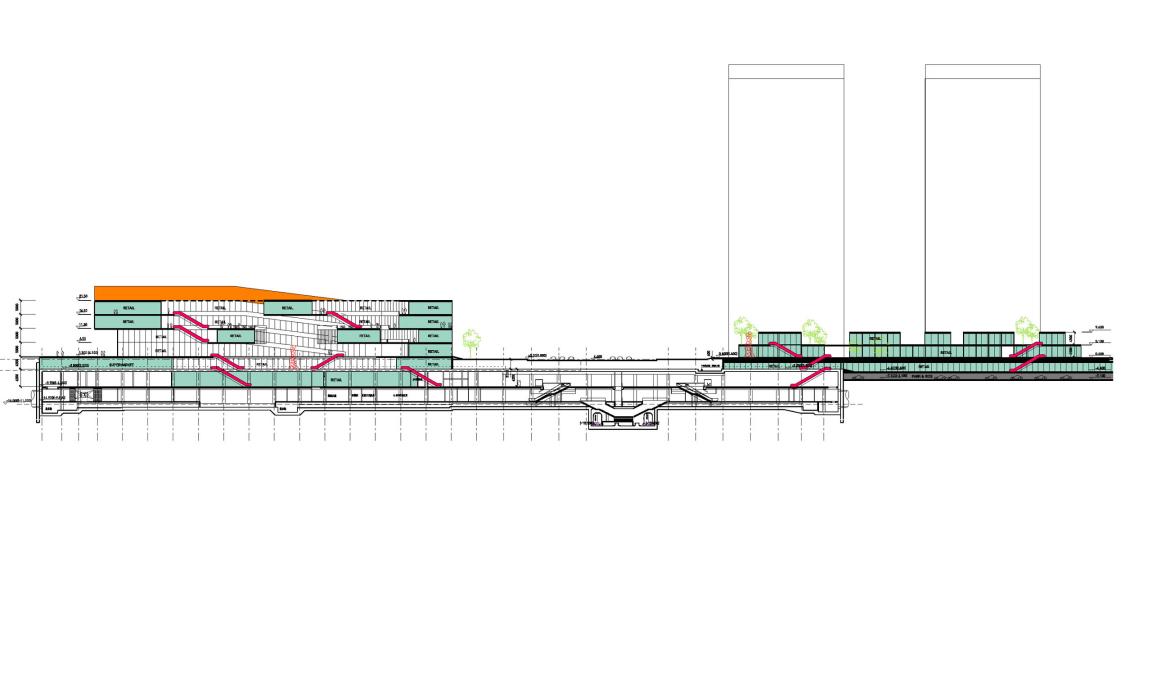
Retail Street to the River
On the east plot, green roofs, courtyards and sunken plazas break the street into a sequence of small outdoor rooms. A circular pedestrian bridge extends the route over the water, tying the development into the riverfront walk and the sports park beyond.
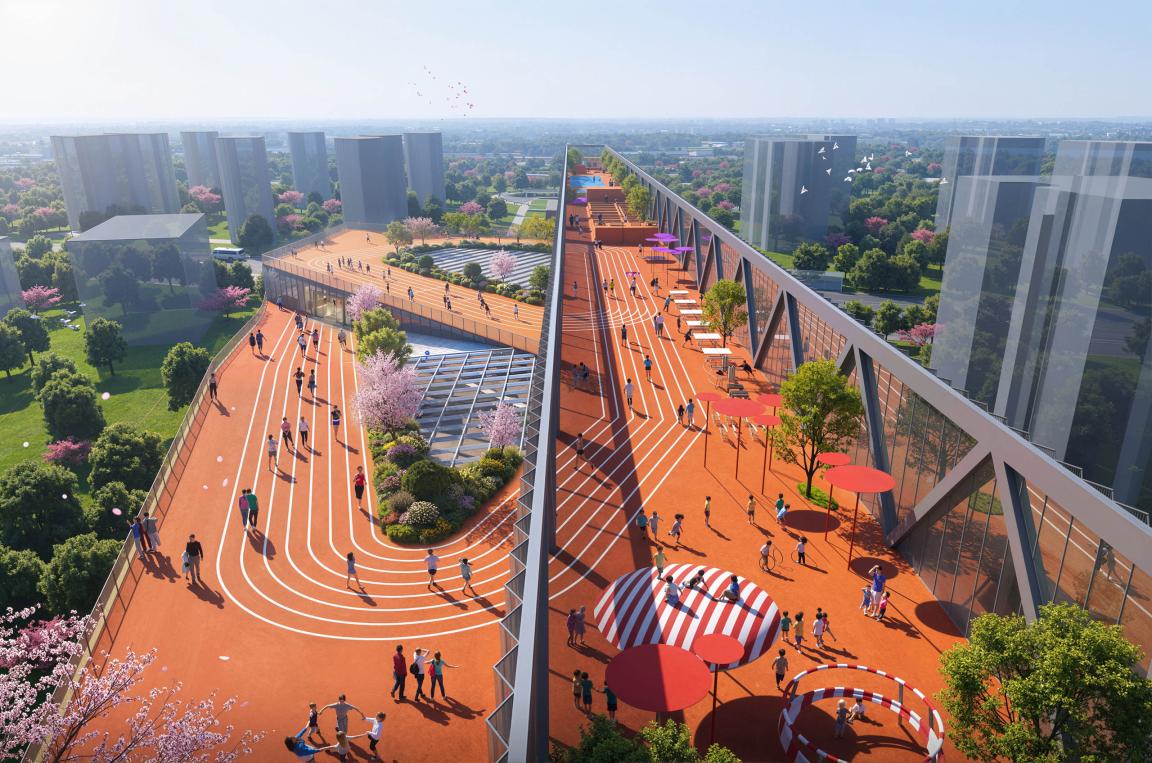
Sky Loop Hangzhou treats everyday sport as the anchor of neighbourhood retail. By stacking public ground on top of commercial space and connecting it across the infrastructure that divides the site, the project proposes a retail centre that residents use daily, whether or not they come to shop.