A museum in Guangxi turns the stadium inside out, drawing on Montevideo’s Centenario to carry Uruguay’s football history to China.
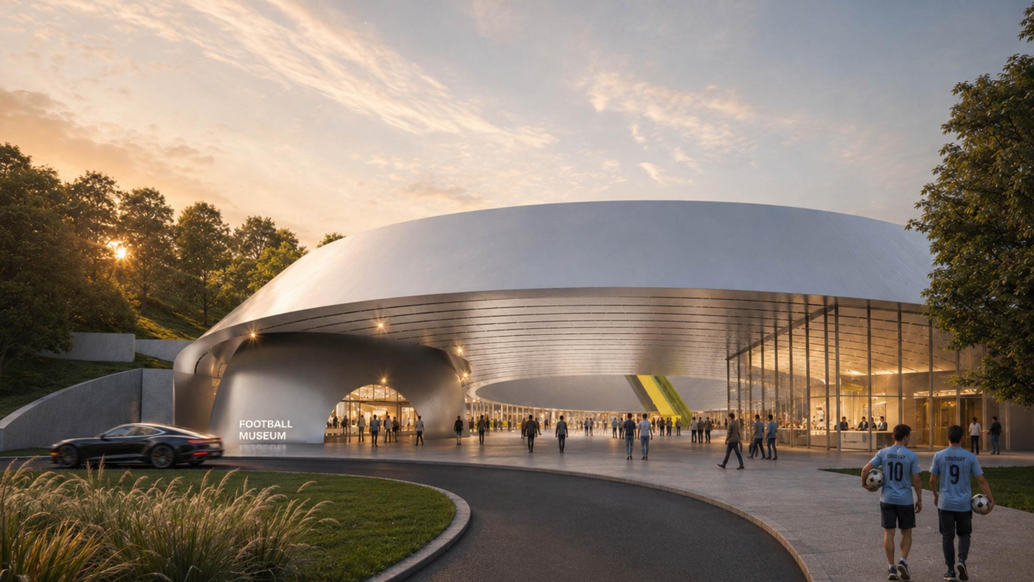
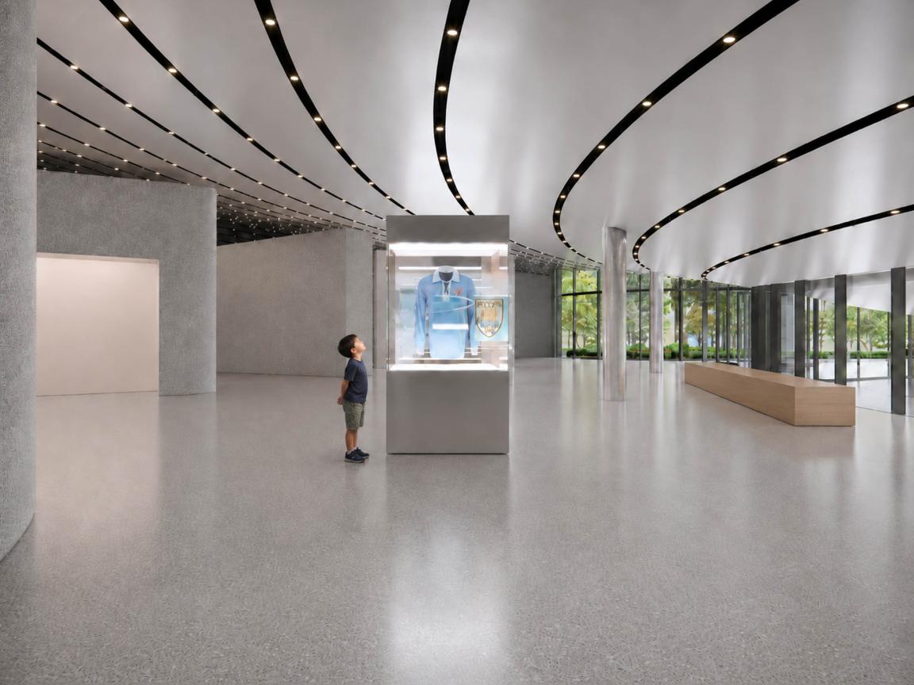
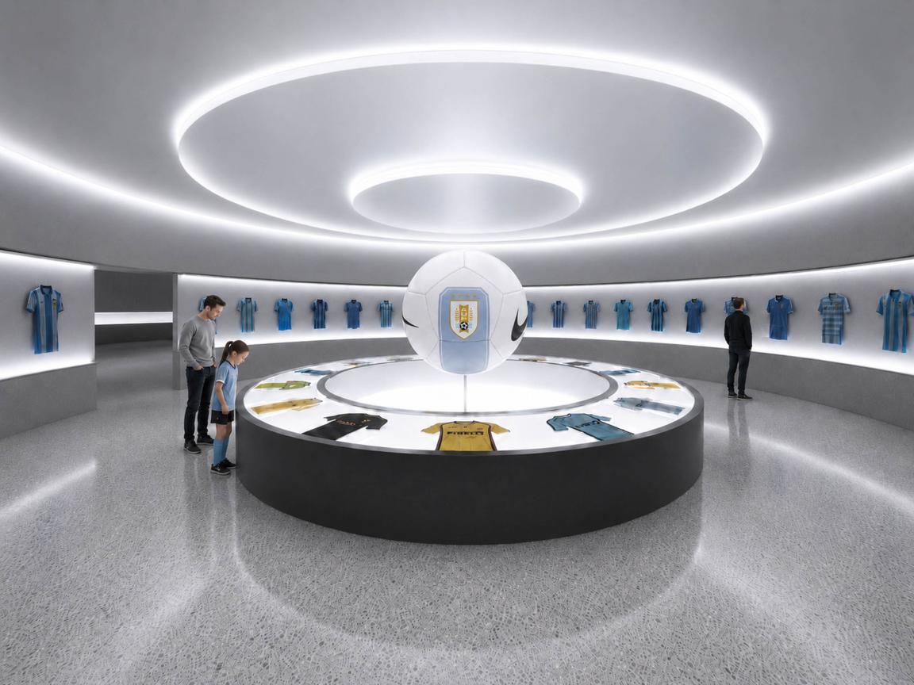
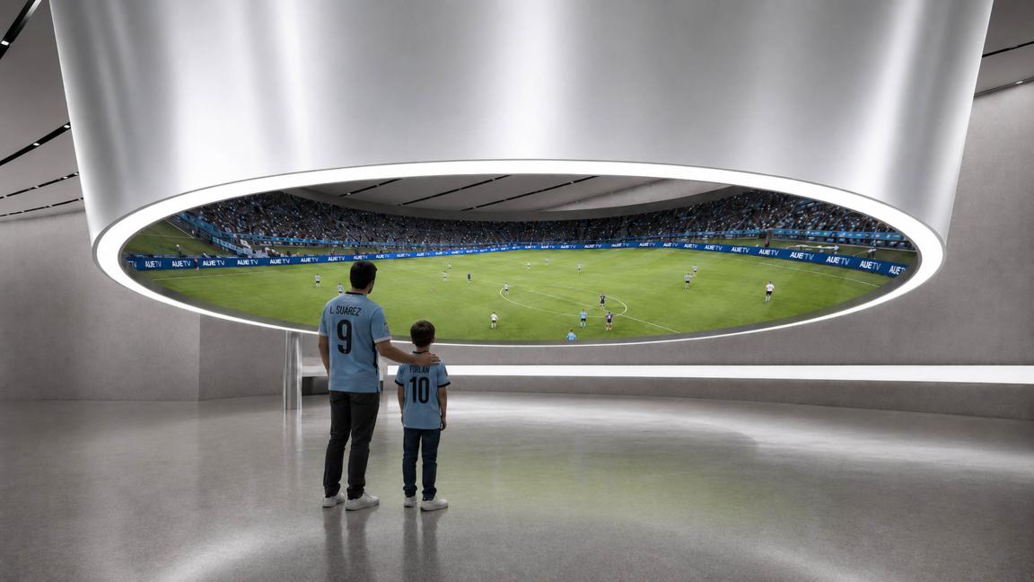
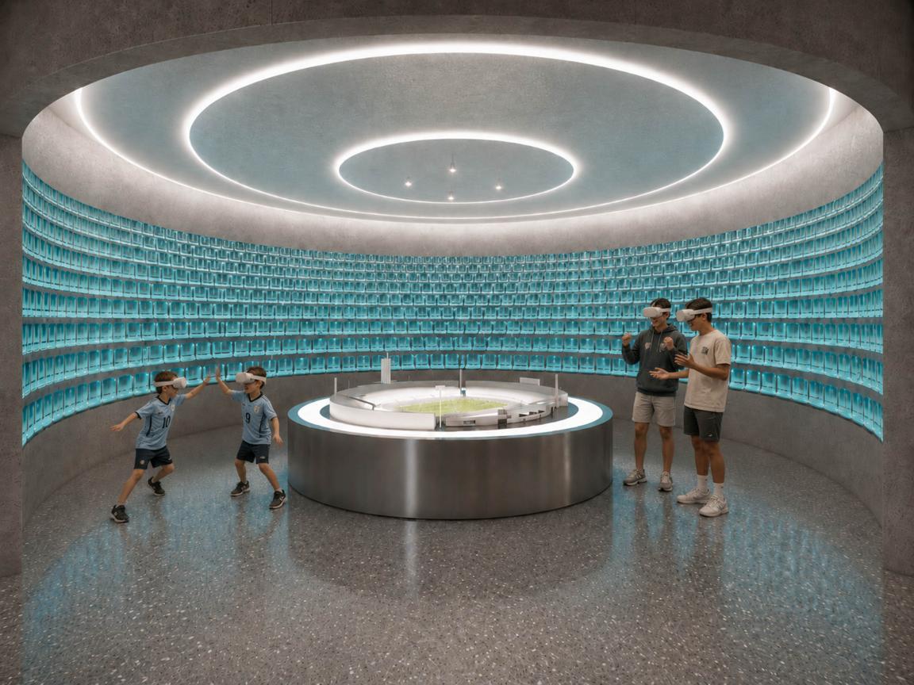
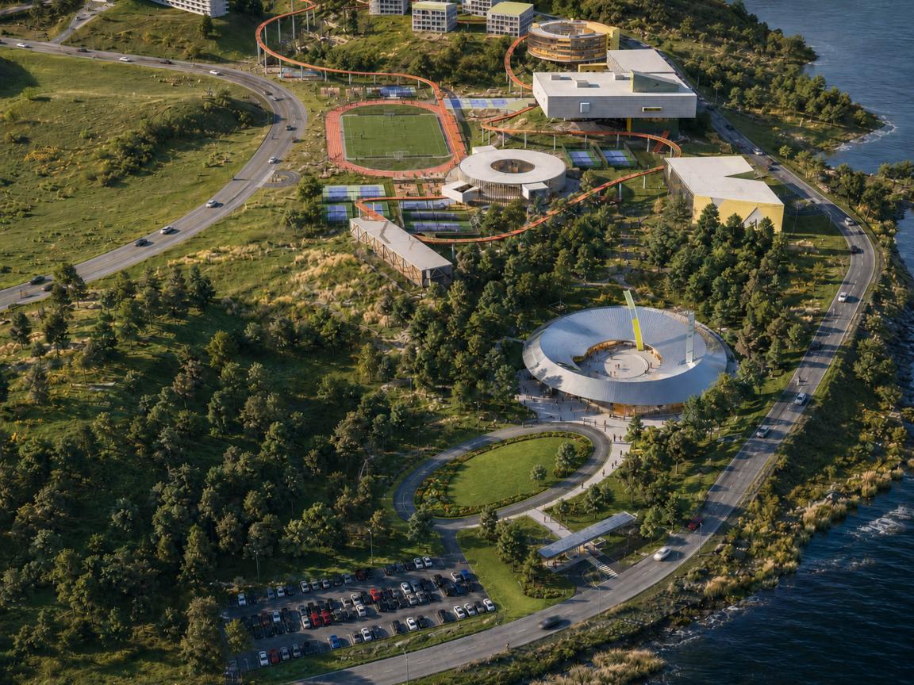
CLOU architects has designed the Uruguay Football Museum concept in Pingguo, Guangxi, China, a 5,750 square metre building set within the Pingguo Football School campus. Commissioned by Pingguo Football School, the museum is announced as a project in its own right, separate from the wider campus masterplan. It brings the story of Uruguayan football, one of the oldest and most decorated in the world, to a new audience in southern China. At its heart sit 3,490 square metres of exhibition and interactive space: an origin gallery, a timeline of teams and players, a shirt hall, match simulation, penalty shoot-outs and VR. Around this core are event and hospitality spaces, a hall of fame and a souvenir shop.
Reading the Centenario
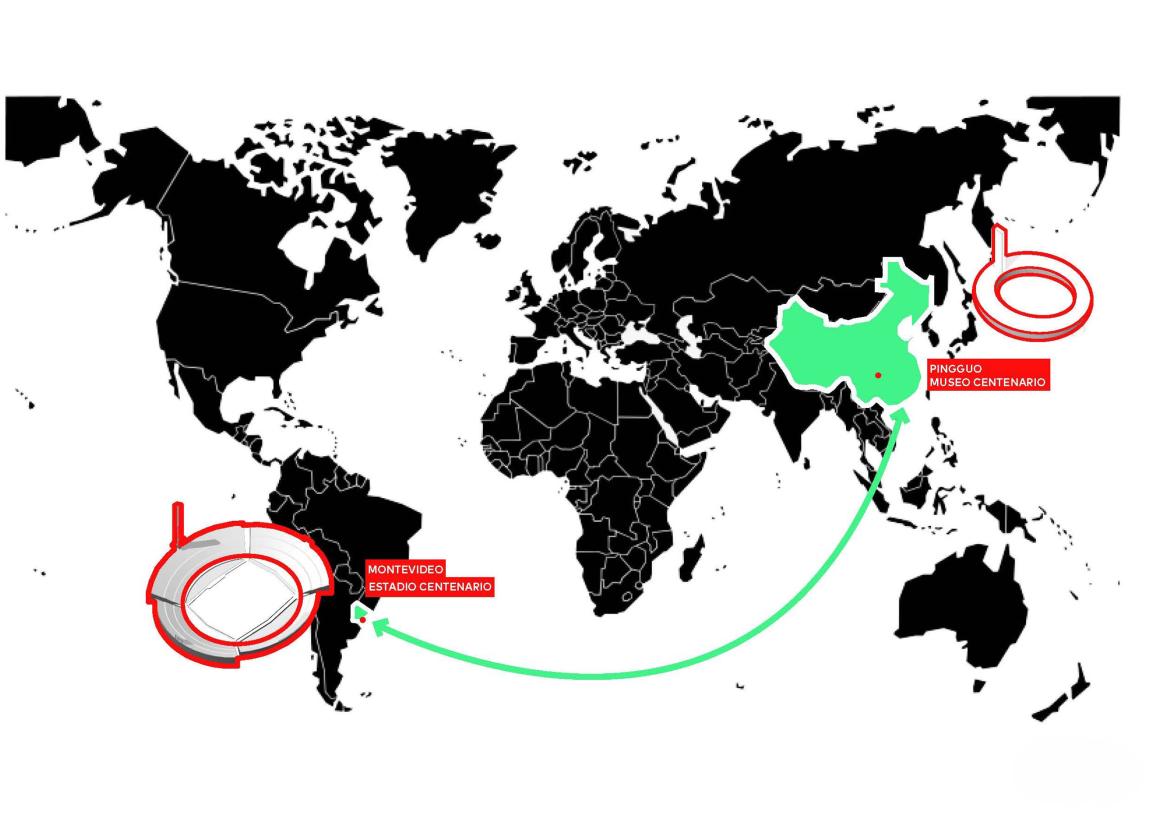
The design starts from a single reference. The Estadio Centenario in Montevideo, built for the first World Cup in 1930, holds the Museo del Fútbol inside its stands. It is where the modern game keeps part of its memory. CLOU took that idea and moved it 19,000 kilometres, from a dense Uruguayan cityscape to the karst hills and rivers of Guangxi.
Flipping the Section
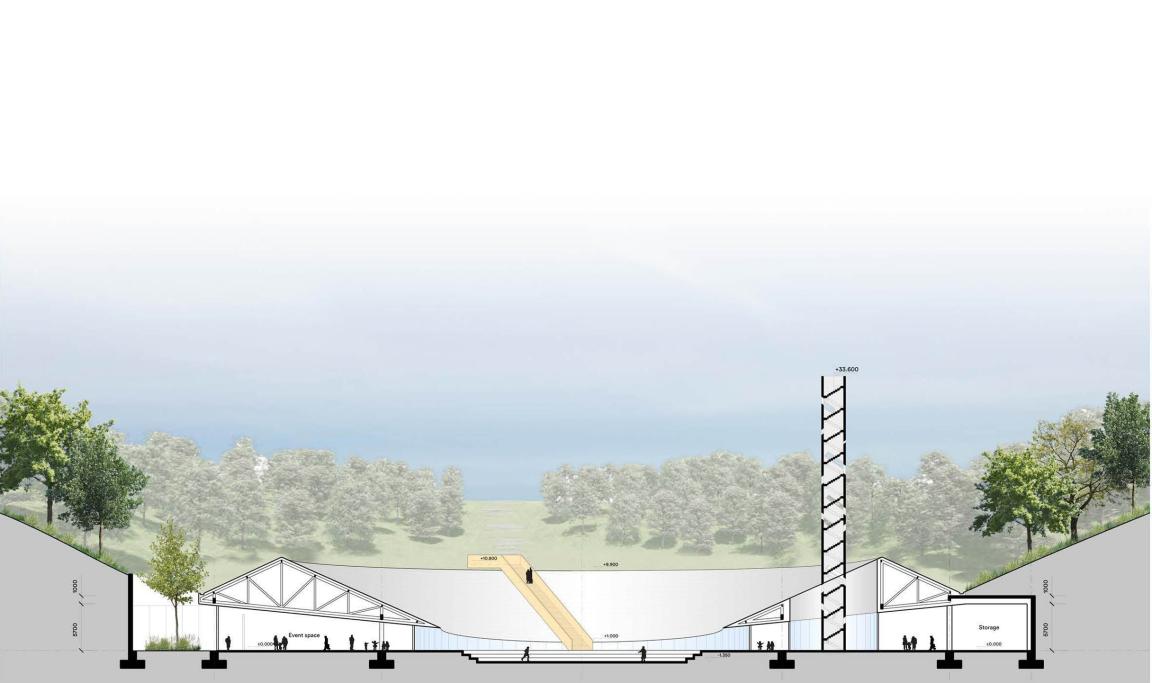
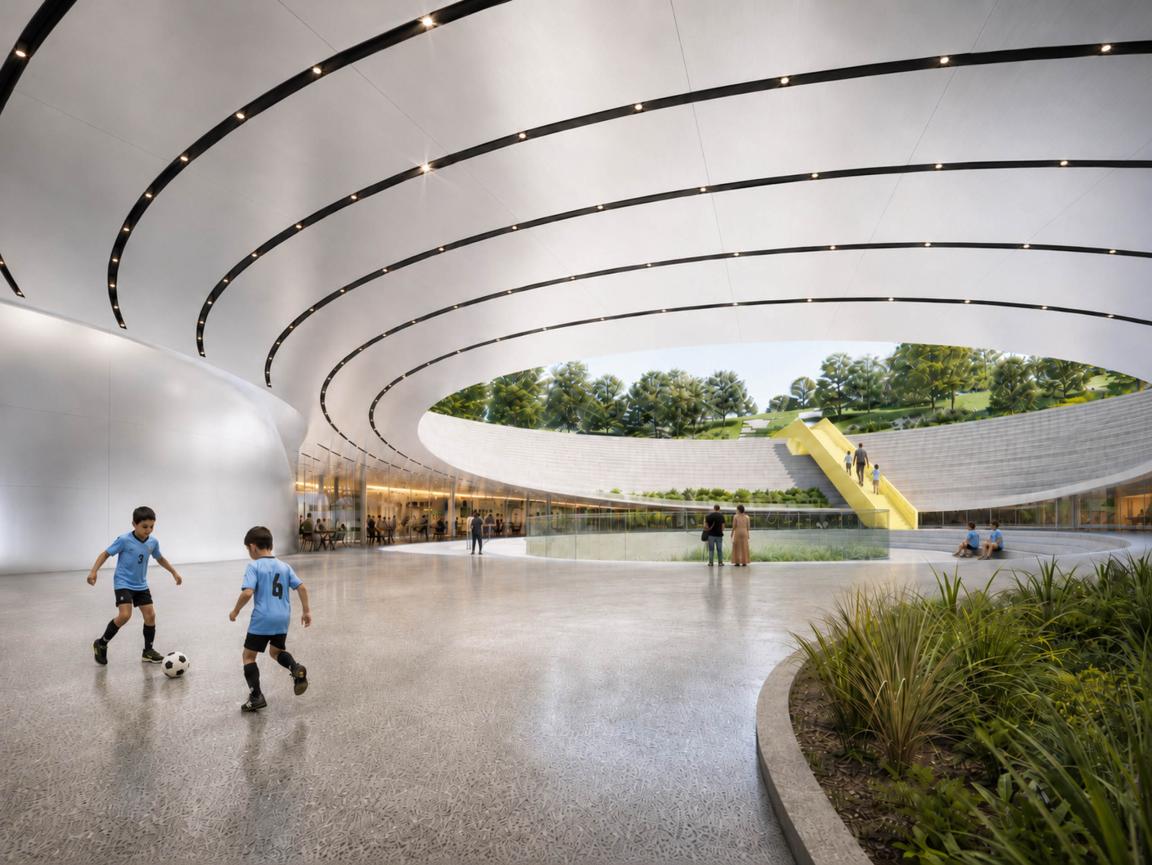
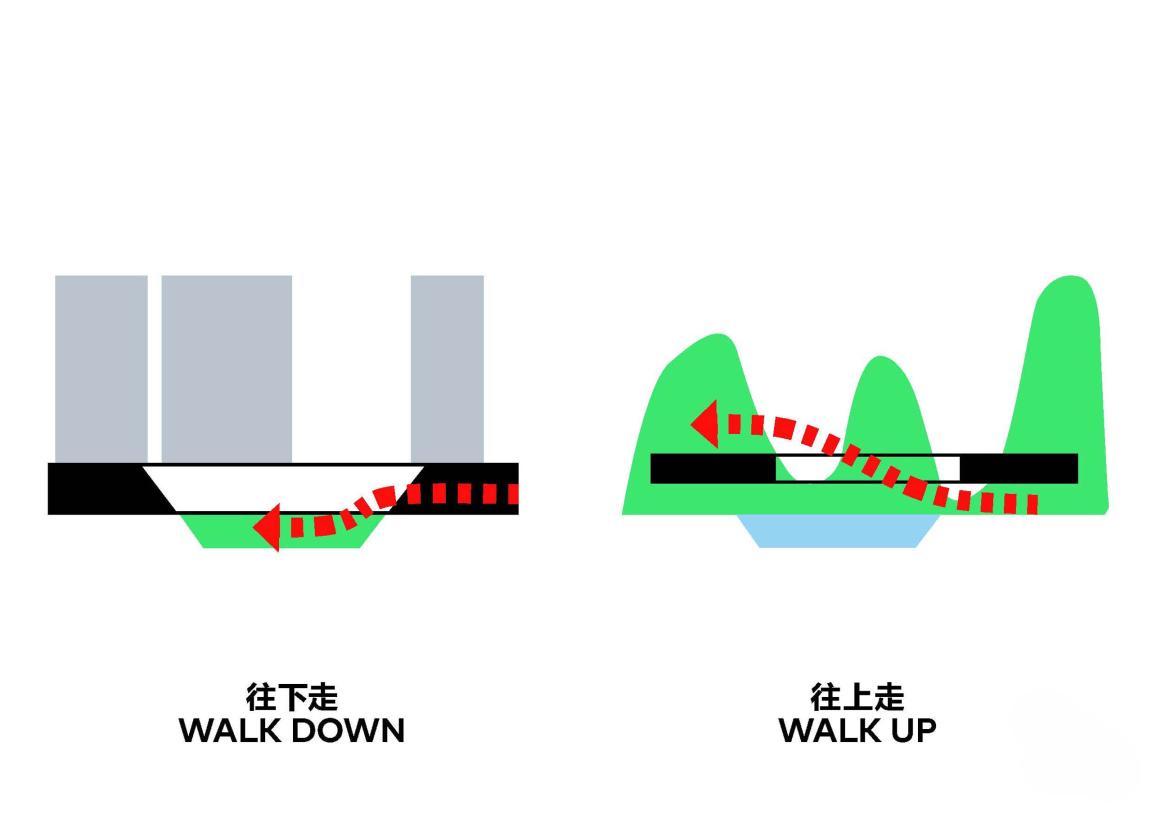
In a stadium you arrive at the top and walk down to the pitch. The seats fall away beneath you and the game sits at the bottom. The museum inverts that move. Visitors enter at the lowest point and climb up through the exhibition, rising towards daylight and the surrounding hills. The route turns a building into a landscape. Where the stadium pulls the crowd down onto the sport, the museum lifts the visitor up and out into nature.
A Round Building for A Round Game
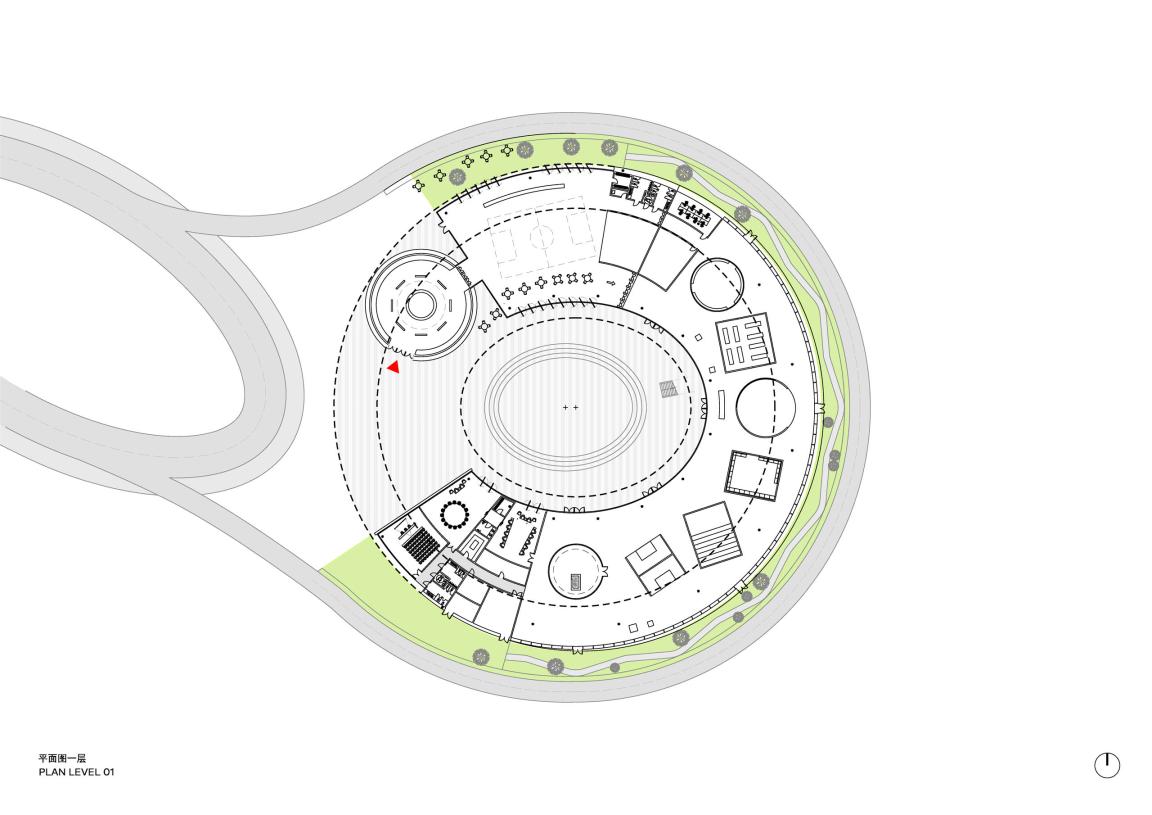
The plan is a circle, a quiet nod to the ball and to the bowl of a stadium. A ring of galleries wraps a central void, so visitors keep catching sight of each other across the space as they move. The circular section also carries the climb, each turn lifting the route a little higher. It is a compact footprint, 3,200 square metres on the ground at a plot ratio of 0.5, that gives back an open, public interior.